
Our services
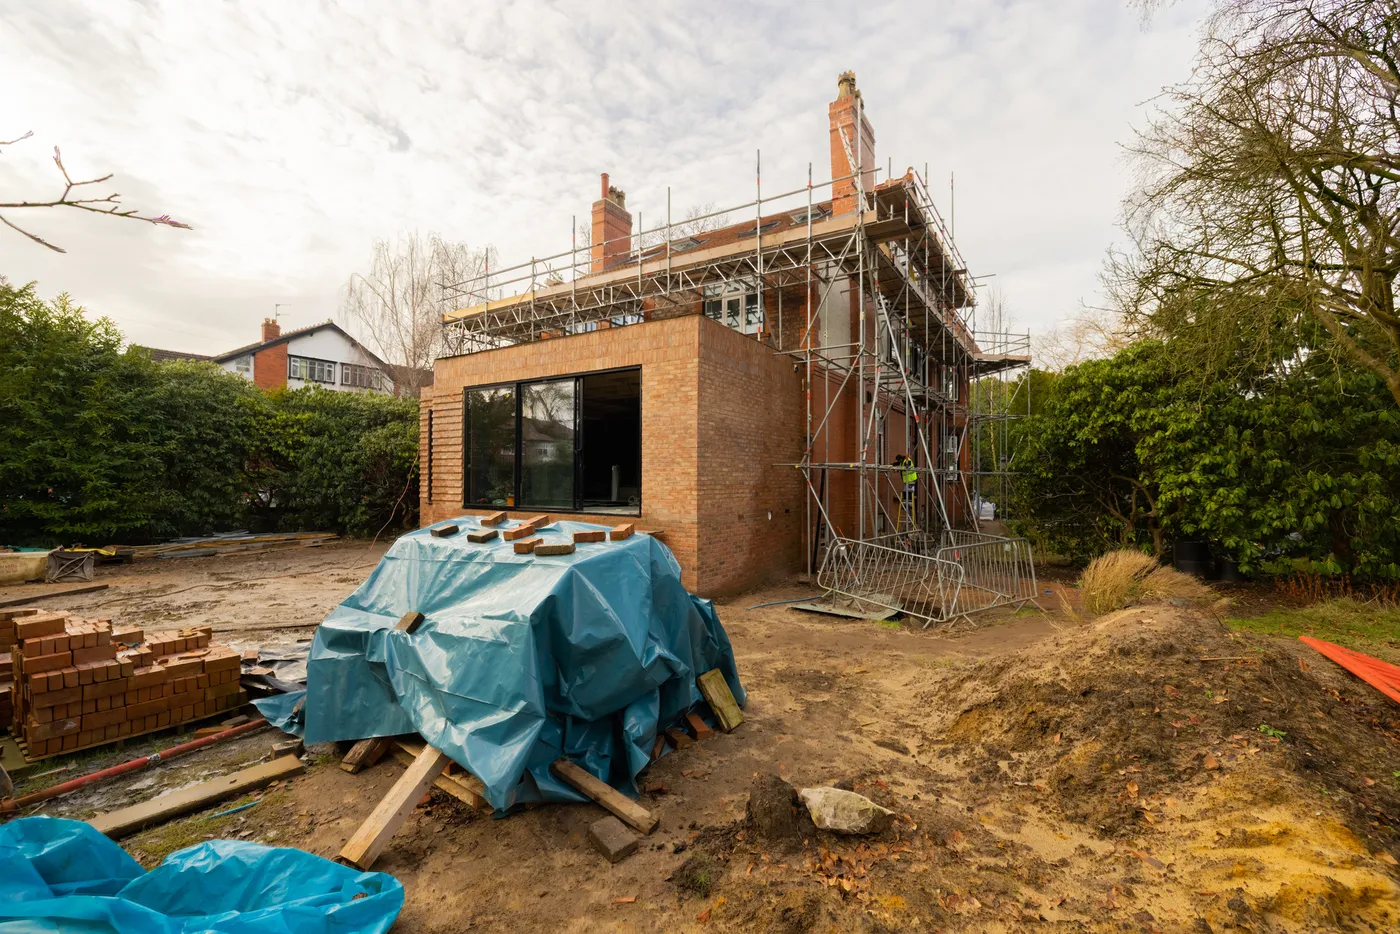
Home Extensions
Space that reads as part of the house, not stuck on the side.
Talk to us about yoursMost extensions are decided long before anyone digs. What the ground is doing, where the drains run, and how far you can go before it stops being permitted development. We settle that first, with the engineer and building control, and price the job on it rather than revising the figure upwards later.
The part people notice afterwards is the join. Floor levels, ceiling heights and where the light comes from. Getting those right is the difference between a room that belongs to the house and one that feels bolted on. Cost usually follows the structure: a wide opening into the existing house means steel, and steel means foundations to carry it.
Options include
- Single-storey rear or side extensions
- Double-storey extensions
- Front extensions and porches
- Open-plan transformations