
Our services
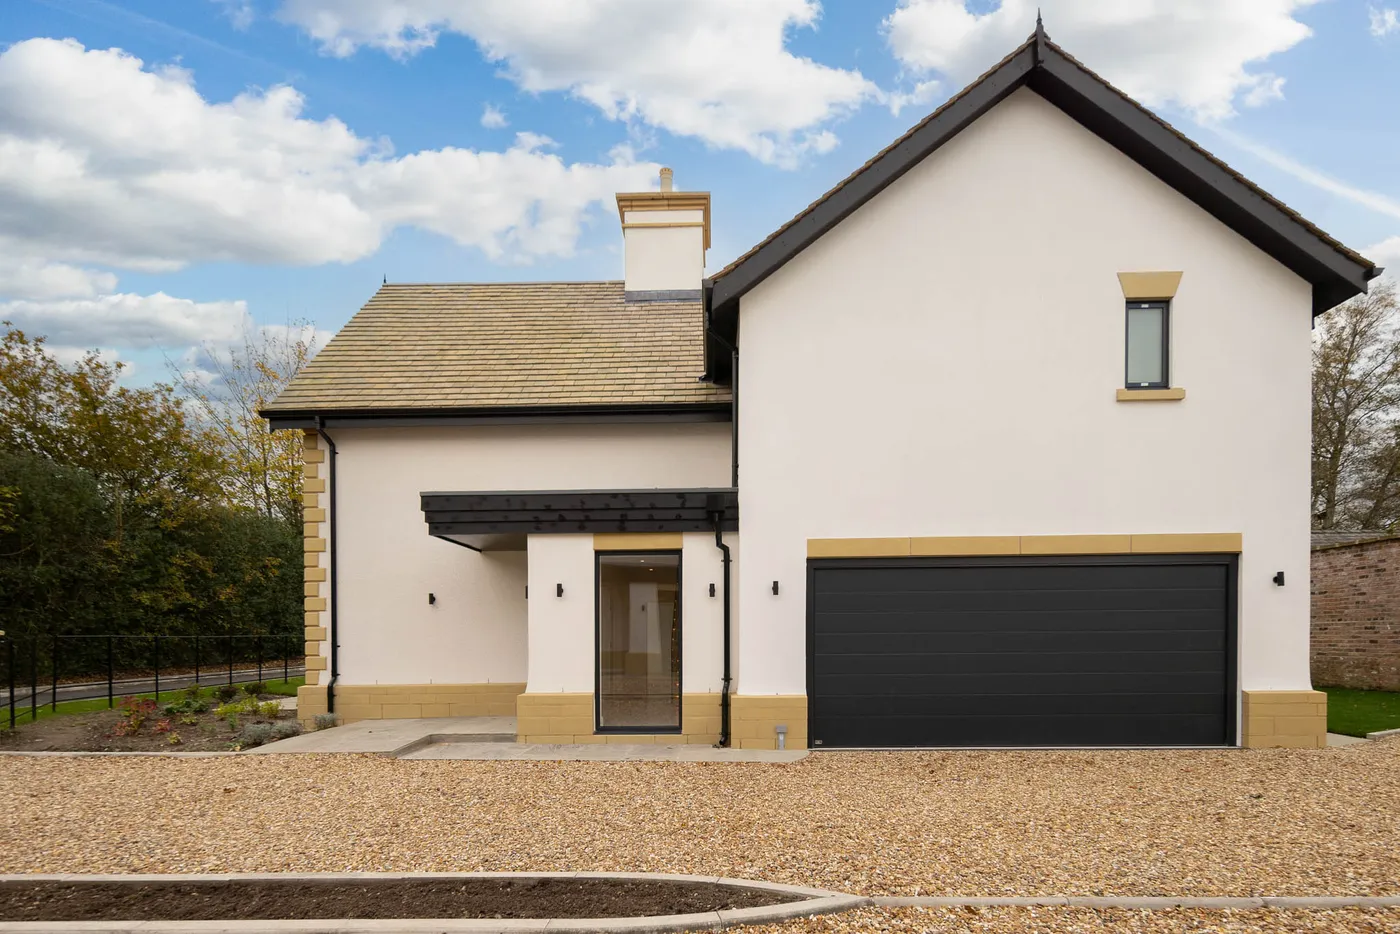
Garages & Outbuildings
Built to match the house, not to look like an afterthought.
Talk to us about yoursBrick, block or timber, with the foundations and the roof detailed the way we would detail them on the house itself. If the building is going to be used through the winter, insulation and power are designed in from the start rather than retrofitted once the walls are up.
Whether you need planning permission usually comes down to height, position, and how close the building sits to the boundary. We check that before anything gets drawn.
Delivered with
- Full foundations and structural work
- Brick, block, timber or mixed construction
- Insulation and weather protection
- Optional internal finishing and power supply